




5 Beds
3 Baths
2,415 SqFt
5 Beds
3 Baths
2,415 SqFt
Key Details
Property Type Single Family Home
Sub Type Single Family Residence
Listing Status Active
Purchase Type For Sale
Square Footage 2,415 sqft
Price per Sqft $136
Subdivision Cypress Crk Prcl J Ph 1 & 2
MLS Listing ID O6441815
Bedrooms 5
Full Baths 2
Half Baths 1
HOA Fees $260/qua
HOA Y/N Yes
Annual Recurring Fee 1040.0
Year Built 2020
Annual Tax Amount $7,727
Lot Size 4,356 Sqft
Acres 0.1
Property Sub-Type Single Family Residence
Source Stellar MLS
Property Description
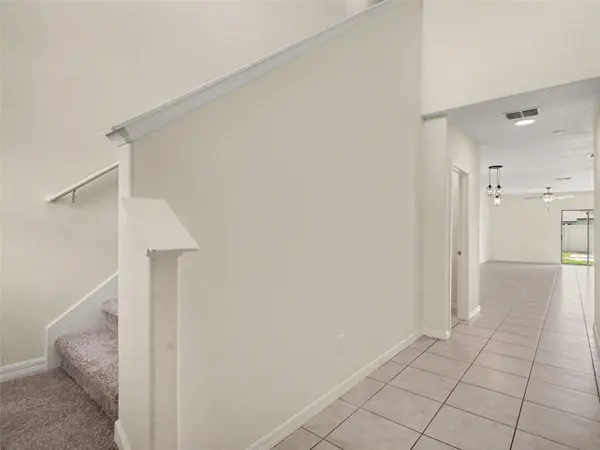
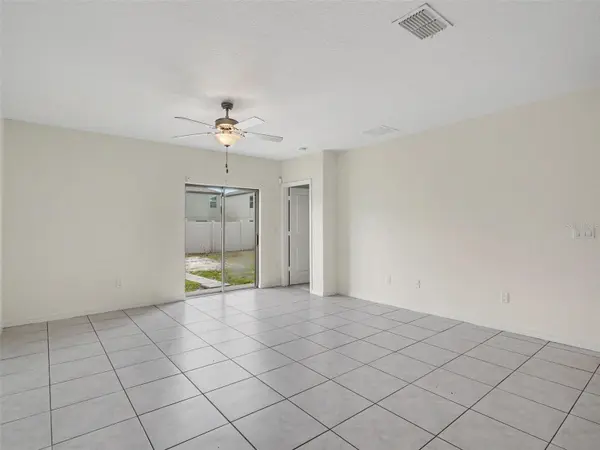
City Center, offering generous living spaces and a thoughtfully designed floor plan. The interior
features sun-drenched rooms, neutral paint and flooring, and an inviting open-concept
layout perfect for modern living.
The expansive chef's kitchen boasts a massive island, ideal for meal prep and gathering. The
first-floor primary suite provides a private retreat, while the second level offers four additional
spacious bedrooms—perfect for guests, hobbies, or a home office. Additional highlights include
ceiling fans throughout and a large laundry room for added convenience.
Sun City Center is known for its active lifestyle amenities, including pickleball, competitive
tennis, golf courses, and numerous social clubs. Outdoor enthusiasts will appreciate nearby
Little Manatee River State Park and the Manatee Viewing Center. With quick access to
Tampa Bay's top attractions—Busch Gardens, the Florida Aquarium, and the Tampa
Riverwalk—this location offers endless opportunities for recreation and entertainment.
This is the home that truly checks all the boxes. Don't let it slip away.
Location
State FL
County Hillsborough
Community Cypress Crk Prcl J Ph 1 & 2
Area 33573 - Sun City Center / Ruskin
Zoning PD
Interior
Interior Features Ceiling Fans(s)
Heating Central
Cooling Central Air
Flooring Carpet, Tile, Vinyl
Furnishings Unfurnished
Fireplace false
Appliance Dishwasher, Microwave, Range, Refrigerator
Laundry Electric Dryer Hookup, Laundry Room, Washer Hookup
Exterior
Garage Spaces 2.0
Utilities Available Public
View Y/N No
Water Access No
Roof Type Shingle
Attached Garage true
Exposure West
Garage true
Private Pool No
Building
Entry Level Two
Foundation Slab
Lot Size Range 0 to less than 1/4
Sewer Public Sewer
Water Public
Structure Type Stucco
New Construction false
Others
Pets Allowed Yes
Senior Community No
Ownership Fee Simple
Monthly Total Fees $86
Acceptable Financing Cash, Conventional, VA Loan
Membership Fee Required Required
Listing Terms Cash, Conventional, VA Loan
Special Listing Condition None
Virtual Tour https://www.propertypanorama.com/instaview/stellar/O6441815

NEARBY SCHOOLS & PROPERTIES
"Molly's job is to find and attract mastery-based agents to the office, protect the culture, and make sure everyone is happy! "